
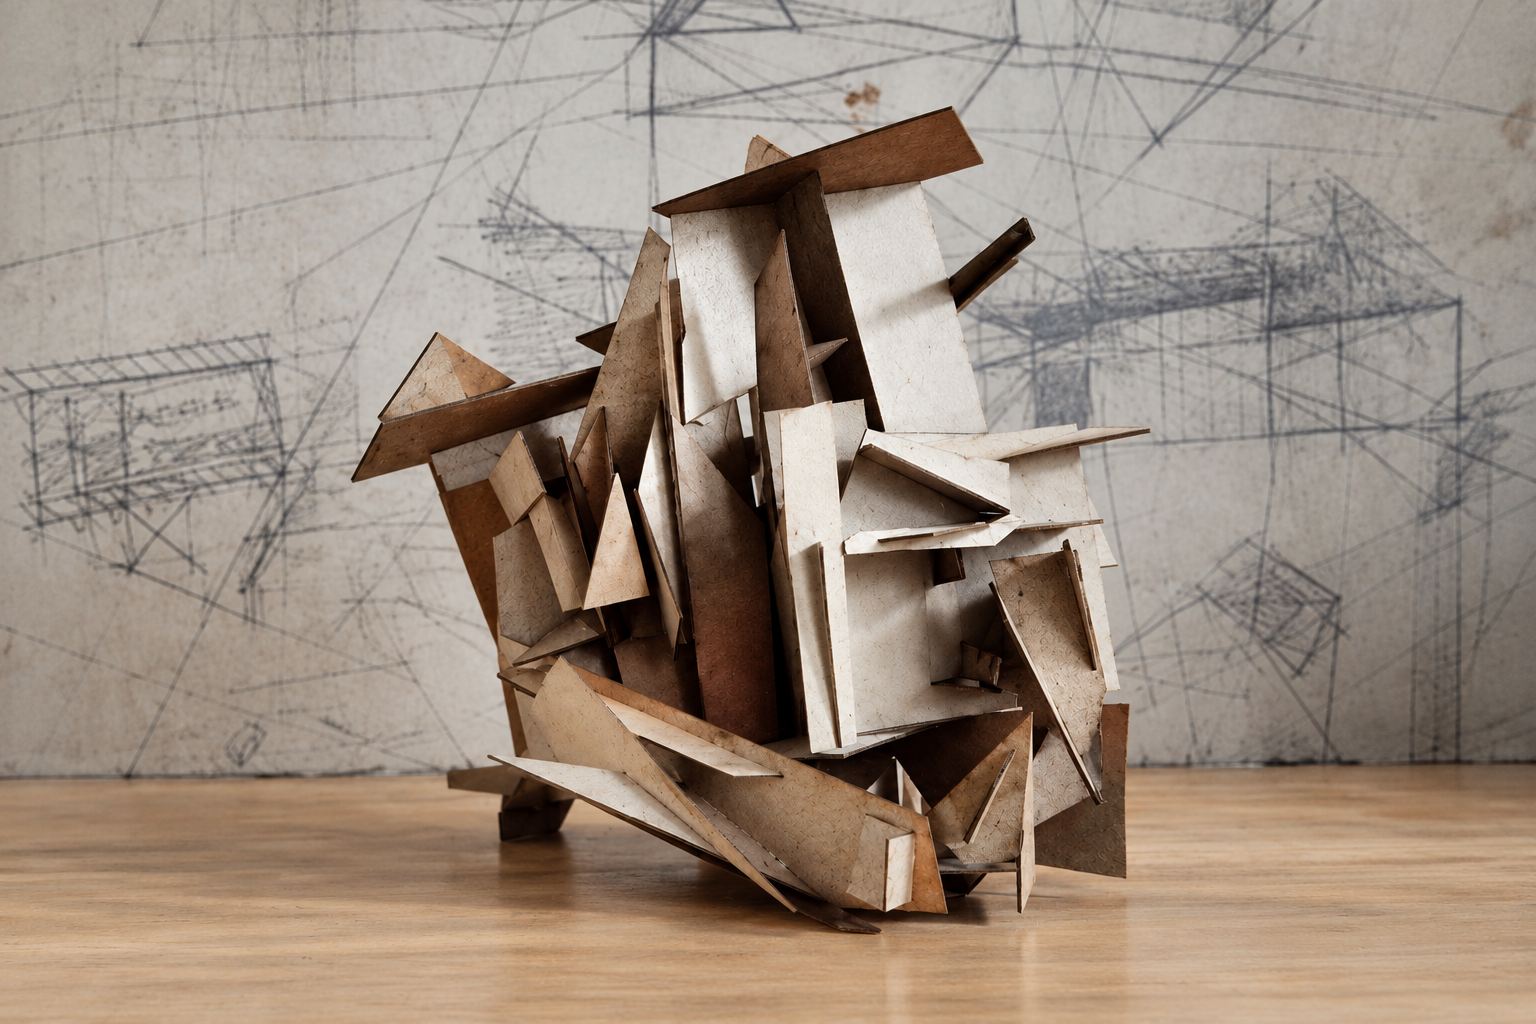
From concept to built form.
We are a licensed architecture firm combining architectural design, advanced digital modeling, visualization, and digital fabrication to explore new possibilities in the built environment. Our experience spans a broad range of project types and scales, from small-scale residential design to large, complex commercial environments, including manufacturing, retail, religious buildings, airports, and healthcare facilities.
Our approach brings creative thinking and technical expertise together. We use 3D modeling, photorealistic rendering, and digital design tools to investigate form, understand spatial relationships, study materials, and communicate design ideas with clarity. These tools allow us to explore multiple possibilities, test concepts, and develop thoughtful solutions before construction begins.
Digital fabrication extends this process from the virtual to the physical. Through computational workflows, physical modeling, prototyping, and fabrication technologies, we investigate how geometry, materials, and assembly can inform architectural design. This integration of digital and physical processes allows us to move beyond conventional approaches, bringing greater precision, experimentation, and material awareness to our work.
Across every project, we balance design ambition with the practical demands of function, performance, constructability, and budget. Whether developing a residential space, a specialized commercial facility, or a complex architectural environment, we approach each challenge with curiosity, collaboration, and attention to detail.
We believe architecture is more than the design of buildings. It is a process of discovery—one that connects ideas, materials, technology, and people to create meaningful, enduring places.
We bring architecture, digital tools, and the art of making together to transform ideas into built form.